

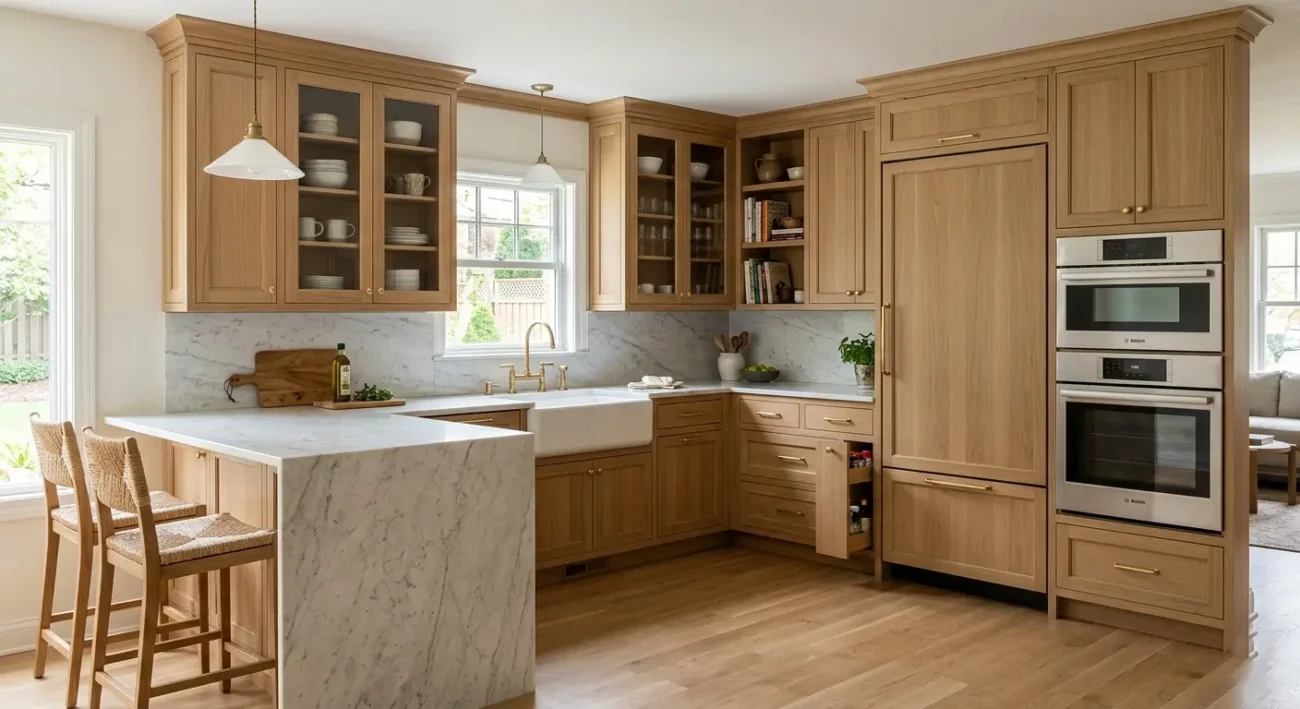
What makes a custom cabinet the best choice for a busy Brooklyn kitchen?
A custom cabinet is the best choice for a busy Brooklyn kitchen because it maximizes limited space, solves storage challenges, and complements your home’s style better than standard options. Custom sizing transforms your kitchen’s function in tight urban layouts.
This guide explains how to plan, design, and build a custom cabinet specifically for Brooklyn kitchens. You’ll discover the best materials and tools, with layout tips tailored to apartments and brownstones. By the end, you’ll know how to create a durable, functional, and stylish cabinet.
Overview of Custom Kitchen Cabinet Designs
| Design Type | Typical Cost Range in Brooklyn* (per linear foot, custom) | Common Materials | Best For / Key Notes |
|---|---|---|---|
| Slab / Flat-Panel Cabinets | Approx. $600 – $1,500 |
MDF or HDF with paint Plywood or particleboard cores with laminate Wood veneer (walnut, oak, etc.) on stable cores |
Clean, minimalist look for modern apartments and lofts. Usually the most affordable modern style because the doors are simple, flat panels. |
| Modern Shaker / Slim-Shaker Cabinets | Approx. $700 – $1,800 |
Hardwood frames (maple, oak, poplar) MDF or plywood center panels Painted or stained finishes |
Timeless “in-between” style that works in brownstones and newer condos. Costs slightly more than slab because of the frame and panel construction. |
| Inset Cabinets | Approx. $900 – $2,500+ |
Framed plywood boxes with hardwood frames Solid wood or veneered doors Premium paints and clear coats |
High-end, furniture-like look with doors set inside the frame. Typically 30–40% more than overlay styles because of tighter tolerances and labor. |
| Beadboard / Textured-Front Cabinets | Approx. $700 – $1,800+ |
Routed MDF or HDF panels Solid wood frames and rails Painted finishes (often light or mid tones) |
Adds vertical grooves or texture for “organic modern” or cottage/brownstone vibes. Usually mid-range; more than slab, similar to or a bit above Shaker depending on detail. |
| Glass-Front or Mixed Open/Closed Cabinets | Approx. $750 – $2,000+ |
Wood or MDF frames with clear/frosted/ribbed glass Standard plywood boxes Optional interior lighting and glass shelves |
Great for uppers where you want display and a lighter feel. Glass doors often cost 25–50% more than solid doors, so most people use them as accents. |
| Two-Tone Custom Cabinet Designs | Approx. $600 – $1,800+ (depends on base style) |
Any mix of the above door materials One color/finish for uppers, another for lowers or island Often wood + paint combinations |
Uses two colors or finishes for contrast and zoning (e.g., white uppers, oak lowers). Cost mainly follows the door style and finish; painting multiple colors adds some labor. |
| Contemporary Functional / Smart-Storage Cabinets | Approx. $800 – $2,000+ |
Same box and door materials as above Heavy-duty full-extension slides, soft-close hinges Pull-outs, organizers, corner units, trash systems |
Focus on deep drawers, pull-outs and organizers that maximize every inch of storage. Hardware and internal accessories add cost but can dramatically increase usability. |
Why a Custom Cabinet Is Perfect for Your Brooklyn Kitchen
When you live in Brooklyn, every inch of kitchen space matters, and a custom cabinet lets you use all of it. You can shape the cabinet around awkward walls, pipes, or radiators instead of forcing standard boxes to fit. A custom build also matches your brownstone, loft, or walk-up style, so your kitchen feels part of the home, not an add-on. Plus, solid materials and smart storage inside the cabinet help your kitchen handle busy New York days for years.
Step-by-Step Guide to Make a Custom Cabinet for Your Kitchen
This guide covers every step of custom cabinet construction: planning, measuring, designing, cutting, assembling, and finishing. By the end, you’ll know exactly how to take your project from initial sketch to installation.
Measuring Your Brooklyn Kitchen for a Made-to-Fit Custom Cabinet
First, grab a tape measure, a pencil, and graph paper or a simple sketch pad. Measure each wall from corner to corner, then mark doors, windows, gas lines, and outlets so you know where cabinets can actually go. Note the ceiling height and any soffits or beams, because in Brooklyn apartments, ceilings are rarely perfectly even. If your walls are wavy or out of square, measure at the floor, middle, and top so you can plan for the tightest spot. Finally, draw a rough floor plan and write every measurement clearly on the drawing so your custom cabinet can fit like it was always there.
Choosing a Custom Cabinet Design That Matches NYC Homes
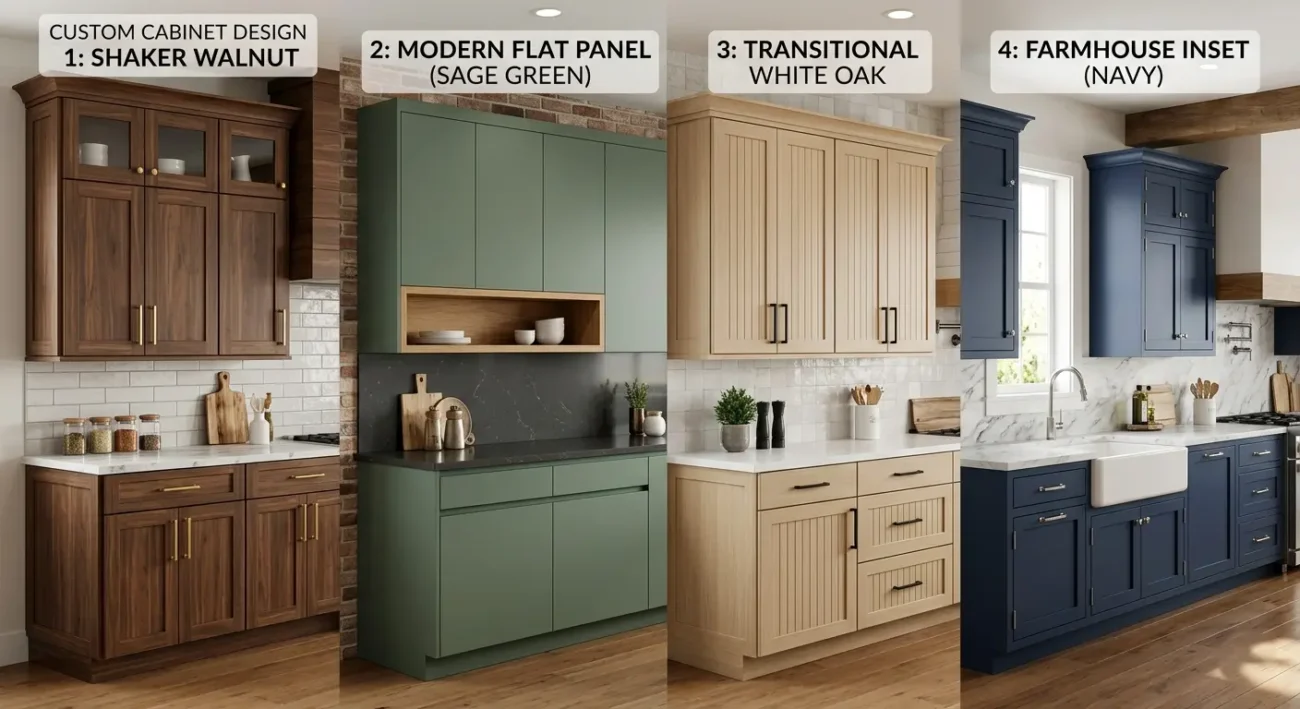
Begin with how you want your kitchen to look and feel daily. Your cabinet design should align with both your style preferences and the character of your Brooklyn building.
- Match the style of your home (brownstone, loft, new build): If you live in a brownstone or prewar building, classic shaker or inset doors usually feel right. In a modern loft or new rental, flat slab doors and clean lines often look more natural with exposed brick and metal.
- Think about color and light in a small kitchen: Light colors like white, cream, or soft gray help a tight Brooklyn kitchen feel larger. Dark tones work well when balanced with good lighting and, maybe, glass doors or open shelves to keep things from feeling heavy.
- Choose a door style based on how much detail you want: Shaker doors offer a simple frame that never goes out of style. Slab doors create a sleek, modern look and are easier to wipe down after busy cooking nights.
- Plan storage features that match your cooking habits: If you cook a lot, deep drawers for pots, pull-out trash, and spice pull-outs will help you stay organized. If you order in often, you might focus more on clean lines and display space than on heavy-duty interior fittings.
- Respect building limits and lifestyle: In walk-ups and rentals, you may want cabinets that can be removed or updated later. In a condo or co-op you own, you can invest in floor-to-ceiling cabinets and more permanent built-ins that add long-term value.
Essential Tools and Materials to Build a Custom Cabinet
Before you start cutting wood, you and I need to make sure you have the basics ready. This short list will help you plan a safe, smooth build in a small Brooklyn workspace.
Tools
- Tape measure and pencil
- Level and square
- Circular saw or table saw.
- Miter saw (optional but helpful)
- Drill/driver
- Pocket hole jig
- Clamps
- Orbital sander
- Stud finder and safety gear (glasses, mask, hearing protection)
Materials
- Cabinet-grade plywood for the box
- Hardwood or MDF for doors and face frames
- ¼-inch plywood for cabinet backs
- Wood glue and wood screws
- Edge banding
- Concealed hinges
- Full-extension drawer slides
- Knobs or pulls
- Primer, paint or stain, and topcoat
Designing a Smart Custom Cabinet Layout for Small Brooklyn Kitchens

Now let’s design a layout that actually works in your tight kitchen instead of fighting it. You want your custom cabinet plan to respect your daily movement and the limits of your space.
- Work with your existing layout, not against it: Start by marking where your sink, stove, and fridge already sit; moving them in NYC often means major plumbing or gas work. Then design your custom cabinets to support that triangle so you can cook without bumping into doors or each other.
- Use vertical space to gain storage: Plan wall cabinets or tall pantry units that reach close to the ceiling to make the most of every inch of height. In small Brooklyn kitchens, this vertical storage can replace bulky furniture and free up floor area.
- Choose the right mix of drawers and doors: Deep drawers near the stove hold pots and pans where you can reach them without bending and digging. Doors with adjustable shelves work better for light items like dishes, glasses, and pantry goods.
- Tame tricky corners and odd spots: For corners, consider lazy Susans or pull-out corner systems to avoid dead space. For narrow gaps between appliances or walls, design skinny pull-outs for spices, trays, or cleaning supplies.
- Keep walking paths clear and comfortable: Make sure open doors and drawers do not block the main walkway through your kitchen. In a narrow galley, slightly shallower base cabinets or open shelves on one side can help the room feel less cramped.
Step-by-Step: Building the Base Custom Cabinet Box
Let’s walk through the base cabinet box together so you can see each move before you touch a saw. Think of this box as the foundation on which everything else in your custom cabinet depends.
- Mark and cut your cabinet pieces from plywood: Start by marking the sides, bottom, top, and toe kick on cabinet-grade plywood using your plan and measurements. Cut each piece carefully so they stay square and match in size.
- Drill pocket holes or dados for strong joints: On the bottom and top pieces, drill pocket holes along the edges where they will meet the sides, or cut shallow dados if you prefer that method. These joints help your box stay tight and strong even when it carries heavy dishes.
- Assemble the box and check for squares: Stand the sides up, add glue along the joints, and screw the bottom and top into place. Measure corner to corner; if both diagonals match, your cabinet box is square, and your doors will line up later.
- Add the back panel and toe-kick: Cut a ¼-inch plywood back and nail or screw it into the rear edges of the box to lock everything in place. Attach a simple toe-kick frame or a built-in toe-kick strip along the bottom front edge to keep the cabinet at a comfortable height.
- Prep the box for shelves and face frame: Mark shelf pin holes or fixed shelf locations before you close up access. If you’re using a face frame, leave the front edges clean and flush so the frame glues and clamps on smoothly.
Building Wall and Pantry Custom Cabinets to Maximize Vertical Storage
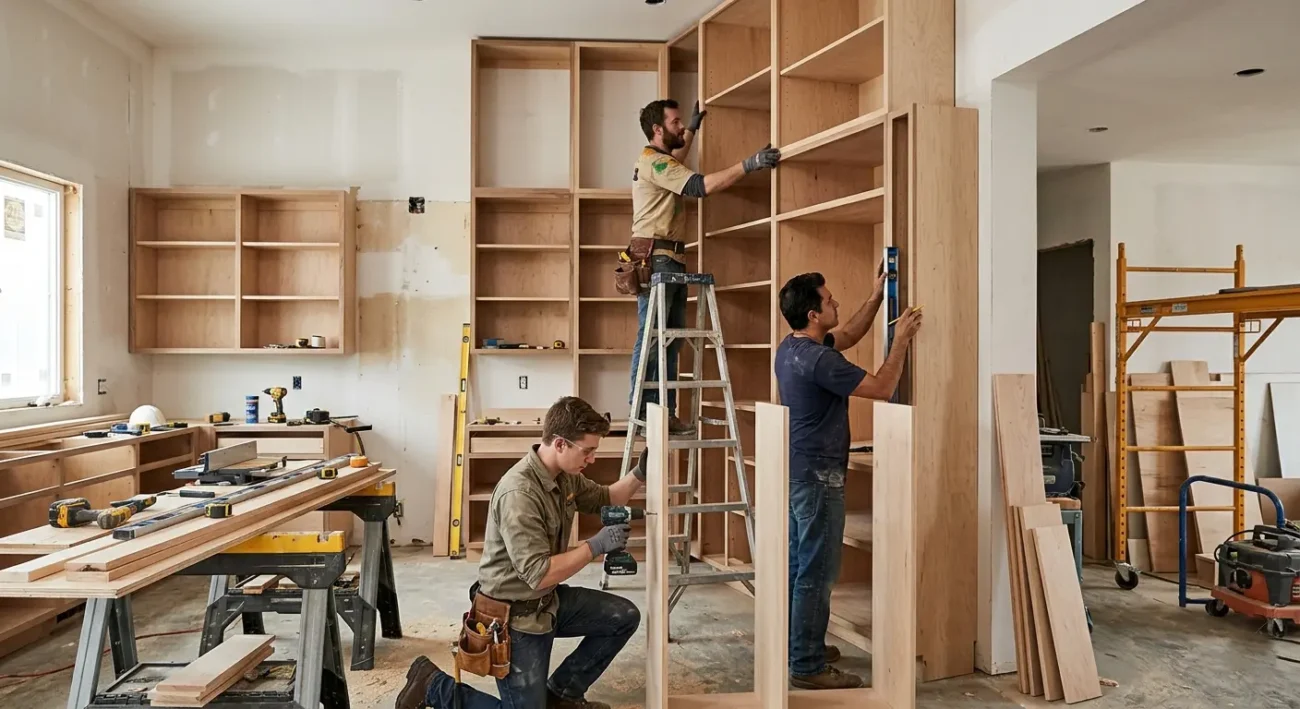
Wall and pantry cabinets matter in Brooklyn because you often have more height than floor space. When you install your custom cabinets toward the ceiling, you turn dead space into real storage for pantry goods, serving dishes, and small appliances. Tall pantry cabinets can replace bulky freestanding furniture, freeing up walking space in a narrow galley or railroad kitchen. Wall cabinets also frame your stove and sink area, so your most-used items sit right at eye level instead of buried in a deep base cabinet. By planning these upper and tall units into your custom layout, you make a small kitchen feel organized rather than crowded.
Adding Drawers, Shelves, and Pull-Outs to Your Custom Cabinet
Drawers, shelves, and pull-outs are where your custom cabinet stops being “just a box” and starts working like a smart kitchen tool. Deep drawers let you slide out heavy pots and pans without crouching or digging around in a dark corner. Adjustable shelves help you fine-tune the height for cereal boxes, dishes, or small appliances as your needs change. Pull-outs for trash, spices, trays, or cleaning supplies keep clutter hidden but still easy to reach in a tight Brooklyn kitchen. When you plan these pieces around how you cook and live, your cabinet supports your daily routine instead of fighting it.
Finishing Your Custom Cabinet: Sanding, Painting, and Hardware
Finishing is the part everyone sees, so you want to slow down and do this step right. Good sanding makes paint or stain sit smoothly and hides small wood flaws. The products you choose matter too: durable, washable paint or a strong, clear coat will hold up better to New York cooking, steam, and constant use. Hardware is not just decoration; the right hinges, slides, and handles make doors close softly, and drawers glide without sticking. When you treat finishing as a careful final stage, your custom cabinet looks professional and feels solid every time you open it.
How Much Does Building a Custom Cabinet Cost in Brooklyn?
- Most national and NYC cost guides place custom cabinets around $500–$1,200 per linear foot installed.
- Brooklyn and wider NYC millwork shops often quote a bit higher, around $750–$2,000 per linear foot, depending on wood species, finish, and complexity, with project minimums of $15,000 or more for a full kitchen.
- For a typical 20–25 linear foot Brooklyn kitchen, that usually means roughly $15,000–$40,000+ just for custom cabinets, before you add counter-tops, appliances, or other renovation costs.
| Cost Type | Typical Range in Brooklyn* |
|---|---|
| DIY custom cabinet materials only | $2,000 – $8,000+ per small–mid kitchen (roughly $100 – $400 per linear foot) |
| Custom cabinets built and installed by a Brooklyn shop | $750 – $2,000 per linear foot installed |
| Total cabinet cost for a small Brooklyn kitchen (~15 linear feet) | Approx. $11,000 – $25,000+ |
| Total cabinet cost for an average Brooklyn kitchen (~20–25 linear feet) | Approx. $15,000 – $40,000+ |
| High-end or luxury custom cabinets | $1,200 – $2,000+ per linear foot |
| Design and 3D drawings | $500 – $2,500+ |
| Installation labor only (if you buy cabinets separately) | $50 – $200 per hour or $1,500 – $5,000+ per kitchen |
| Hardware, organizers and upgrades | $500 – $3,000+ per kitchen |
| Demo and disposal of old cabinets | $500 – $2,000+ |
| Permits, co-op/condo and professional fees (if part of a bigger renovation) | $500 – $3,000+ (project-dependent) |
Local Rules, Co-op Boards, and Permits for Installing Cabinets in NYC
- Know when you do not need a NYC building permit: The NYC Department of Buildings says that installing or replacing kitchen cabinets, without changing walls, plumbing, or electrical systems, usually does not require a DOB work permit. However, if you hire someone, that contractor must hold a Home Improvement Contractor (HIC) license from the Department of Consumer and Worker Protection.
- Understand when a permit is required: If your cabinet project includes moving walls, changing gas lines, adding or relocating plumbing, or installing new electrical work in the walls, you are in full renovation territory. In those cases, you or your contractor must file plans and get permits through DOB, and licensed plumbers or electricians must do their part of the work.
- Get co-op or condo board approval before you start: In many Brooklyn co-ops and condos, you must sign an alteration agreement and submit drawings before you can even change cabinets. Boards often require proof of insurance, a license for contractors, and a clear schedule, and they can fine you if you ignore the rules.
- Follow building house rules in rentals and multi-family buildings: Even if you do not need a city permit, your landlord or building management may limit work hours, noise levels, and elevator use. You should always get written permission for cabinet work in a rental, so there’s no dispute later.
- Avoid fines by staying “by the book”: Starting major work without required permits or approvals can result in stop-work orders, forced demolition of completed work, and costly fines. When in doubt, it’s smart to check with DOB or a licensed Brooklyn contractor before you tear anything out.
What is the best wood for a custom cabinet in a humid Brooklyn climate?
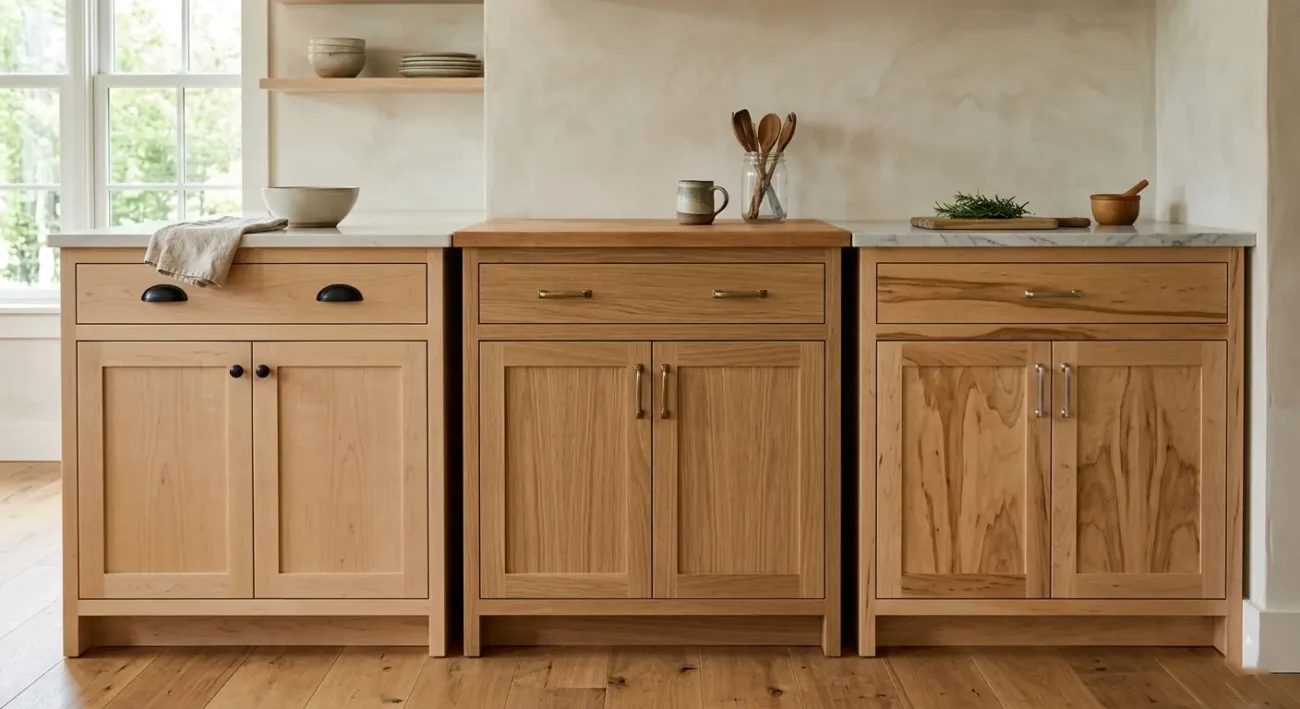
For Brooklyn’s humid summers and dry winters, you’ll want a wood that stays stable and doesn’t move too much. Hard maple, white oak, and birch are great choices for doors and frames because they’re dense, durable, and take paint or a clear finish well when sealed on all sides. For the cabinet boxes, most Brooklyn shops use high-grade plywood instead of solid wood, because it’s more stable with humidity swings and holds screws better over time.
Should I choose a face-frame or frameless custom cabinet for a small NYC apartment kitchen?
If you want to squeeze out every inch of storage in a small NYC kitchen, frameless cabinets usually give you a bit more usable space inside each box. Face-frame cabinets bring a classic, traditional look that fits older brownstones and prewar apartments, but the frame narrows each opening slightly. So if you care most about storage and a clean, modern line, go frameless; if you want a more “furniture” look and don’t mind losing a little space, go face-frame.
How long does it usually take to design, build, and install a custom kitchen cabinet?
For a single custom cabinet or a small run, design usually takes about 1 to 2 weeks as you approve measurements and style, while a full kitchen layout can stretch to 2 to 3 weeks. Most Brooklyn custom shops need 4 to 8 weeks to build and finish the cabinets, depending on their workload and the level of detail in your design. The installation itself is usually the fastest part and often takes 1 to 3 days, unless your kitchen needs extra fixes or coordination with other trades.
Where to Find the Best Brooklyn Contractors
Are you looking for an expert contractor in Brooklyn, NYC? SR General Construction has you covered! Our business is located at 8807 Avenue B, Brooklyn, NY 11236, United States, in the Canarsie area.
Additionally, we offer services at Rockaway Parkway and Ralph Avenue, providing fast access to Flatlands, East Flatbush, Bergen Beach, Brownsville, and the Spring Creek section of East New York.
FAQ
1. Is it cheaper to build your own custom cabinets in Brooklyn or hire a shop?
Building your own cabinets is usually cheaper in dollars but costs a lot of time, tools, and learning, while a Brooklyn shop charges more but delivers pro design, finish, and installation.
2. Are custom cabinets worth it in a small Brooklyn kitchen?
Yes, custom cabinets are often worth it in tight Brooklyn kitchens because they make the most of odd walls and corners and can add real resale value.
3. How much do custom kitchen cabinets cost per linear foot in NYC/Brooklyn?
Most NYC guides put custom cabinets in the $600–$1,200+ per linear foot range, while many Brooklyn millwork shops quote $750–$2,000 per linear foot for fully custom work.
4. What is the best wood for a custom cabinet in a humid Brooklyn climate?
Hardwoods like maple, oak, and cherry, when paired with high-quality plywood boxes, hold up well to humidity when all sides are sealed properly.
5. Should I use plywood or solid wood for custom cabinet boxes?
Most pros use cabinet-grade plywood for boxes because it is more stable, lighter, and less likely to warp than solid wood in a changing climate.
6. How deep and tall should kitchen cabinets be in a Brooklyn apartment?
Base cabinets are usually about 24 inches deep and 34.5 inches high before countertops, while upper cabinets range from about 12–15 inches deep and 30–42 inches tall, depending on ceiling height.
7. Can I mix custom cabinets with IKEA or stock cabinets to save money?
Yes, many homeowners combine custom pieces (like a pantry or island) with stock or IKEA boxes to control costs while still getting a few made-to-measure features.